Subscribe to Newsletter and Print Magazine

logo

  • News
  • Projects
  • Trending
  • Events
  • Business Insight
  • Online Magazine
  • Advertise
  • Contact
Home
  • News
  • Projects
  • Trending
  • Events
  • Business Insight
  • Online Magazine
  • Advertise
  • Contact
  • Australia’s steel future hinges on containing energy costs

Queenslander inspired residences embrace West End heritage

16 Mar, 2023
Queenslander
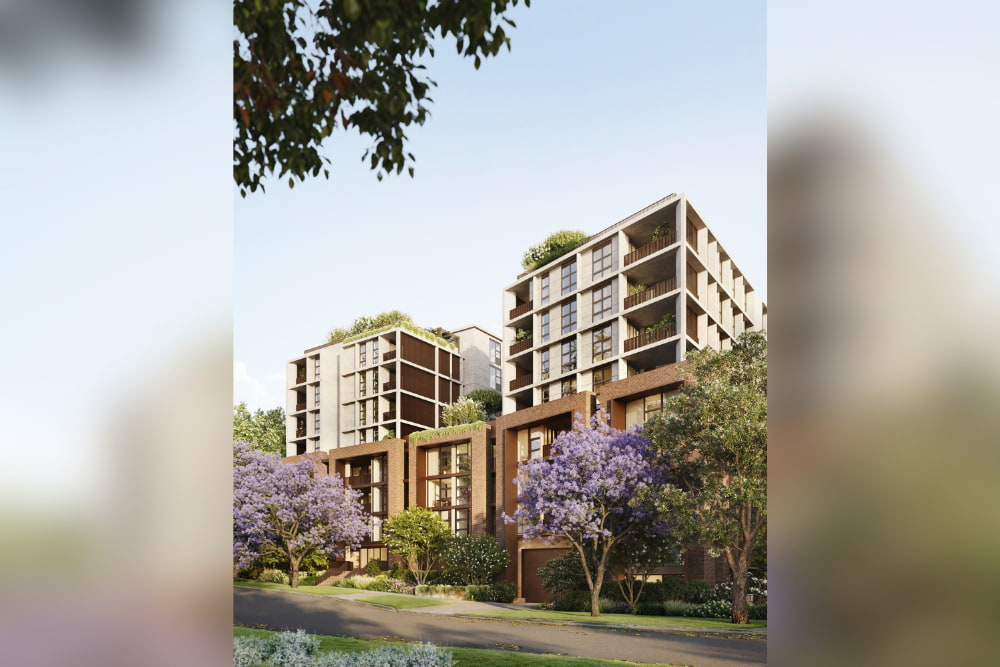
Artist’s impression: Atelier, two-storey luxury residences at West End.

West End’s Vulture Street is set to be transformed when an aging backpacker’s hostel is replaced with Queenslander inspired residences bringing 36 new two-storey apartments, some with rooftop pools, to the sought-after inner-city suburb.

The tin and timber of West End’s Queenslanders have influenced Atelier, the inner-city suburb’s new luxury heart bringing a sense of style, sophistication, and character, all designed to encourage community and location engagement.

YPM Group Director Bryce O’Connor says Atelier uniquely offers savvy home buyers wanting to live near the city the best in amenities and internal finishes while reflecting the heritage of Brisbane’s inner suburbs.

“Atelier uniquely combines the nostalgic sentiment of Queensland’s cherished homes with a distinct modern form and an indisputable sense of authentic local spirit,” Mr O’Connor said.

“Many of our clientele grew up in the inner suburbs so they are seeking modern conveniences with a nostalgic nod to the older timber homes they grew up around and Queensland is known for.

“With its two-storey heritage inspired architecture, timberwork, veranda style balconies, and multitude of ‘backyard pools’ with panoramic city views, we expect these boutique residences to be sought after.

“Just like timber Queenslanders are well shaded and ventilated and connect with their garden surrounds, every opportunity has been taken to maximise residents experience of air, sunlight, shade, the outdoors, and vegetation with sustainability and community front and centre.

“Centred around a thriving green heart, each residence at Atelier has ample access to and visibility across a leafy central atrium. This creates outdoor ground floor space to meet and connect with fellow residents, as well as supporting cross-ventilation and natural illumination through the creation of a core lightwell.

“Internally, natural stones and warm timber tones combine for truly exquisite interiors that reflect West End’s heritage.”

YPM Sales Director Chris Hinds says Atelier is a collection of artfully curated three-bedroom vertical terraces that blend echoes of the past with the energy of the present.

“West End continues to be a sought after by those who wish to live close to city, have community and culture on their doorstep and access to arguably Brisbane’s best schools,” Mr Hinds said.

Fast facts:

  • 36 two-storey residential apartments
  • Floorspace from 143m2 to 272m2
  • 10 private pools including rooftop + 1 communal pool
  • Architect – DAH
  • Landscape design – FORM

Share this story

  • Share on LinkedIn
  • Share on Twitter
  • Share on Facebook

Related Articles

Major Seoul redevelopment appoints Hyundai E&C as builder

Landmark 549-apartment village plans unveiled

NSW passes reforms to better protect apartment owners

The Prescott development approved for Lindfield Upper North Shore

Perth Film Studios construction reaches major milestone

Major social housing development provides huge boost to Perth

Comments

Leave a comment Cancel reply

You must be logged in to post a comment.

Breaking

  • News
  • Projects
  • Trending
23 Oct

Major Subiaco wastewater upgrade to unlock 60,000 homes in Perth

21 Oct

South Yarra apartment owners urge government commitments over building defects

19 Oct

Queensland launches new training program to help trade qualifications

19 Oct

NSW passes reforms to better protect apartment owners

15 Oct

Queensland Parliament passes reforms to support first home buyers

22 Oct

Consortium appointed to build Sunshine transport superhub for Melbourne airport rail

22 Oct

New Arden Central precinct to house 10,000 residents

21 Oct

Major Seoul redevelopment appoints Hyundai E&C as builder

21 Oct

Six design teams shortlisted for Sydney’s new Bays West suburb

20 Oct

Toorak residential project granted fast tracked approval

15 Oct

The Mitchell’s Causeway rebuild — a showcase of heritage protection and resilience

15 Oct

How extreme heat is reshaping construction safety in Australia

29 Sep

System 600 and the race to standardise Australian prefab

16 Sep

Creating pathways into construction with initiatives that attract new talent

16 Sep

The hidden equipment cost destroying Australian construction margins

Online Magazine

    Current Cover
  • Login
  • Subscribe

Subscribe

Subscribe Newsletter and Print Magazine

Associations

Our Titles

  • Share on Newsletter
  • Share on LinkedIn
  • Share on Twitter
  • Share on Facebook
  • Home
  • Contact Us
  • Terms and Conditions
  • Privacy
© Sage Media Group 2026 All Rights Reserved.
×
Authorization
  • Registration
 This feature has been disabled
 This feature has been disabled until further notice, however you may still register
×
Registration
  • Autorization
Register
* All fields required