









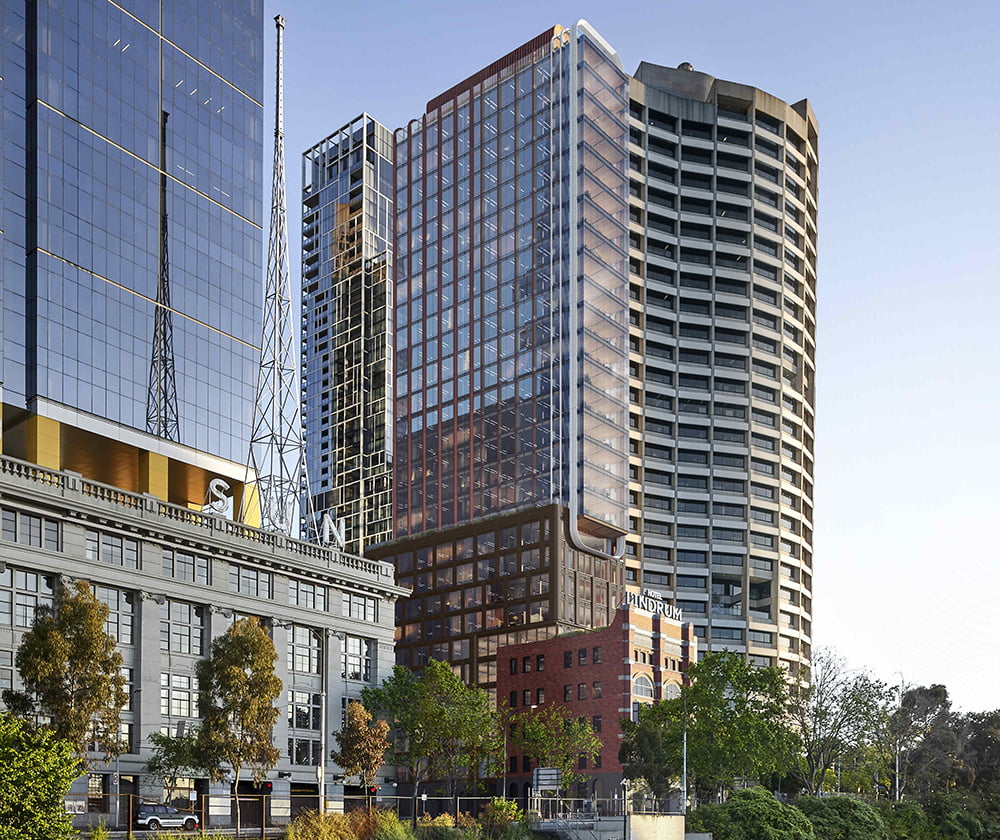
Property developer Time & Place has submitted plans to Melbourne City Council for its proposed redevelopment of the iconic Hotel Lindrum, intending to transform the site into a landmark grade office building that places the rich fabric of the heritage building firmly at the centre.
Time & Place acquired the site at 26-30 Flinders Street in March 2022, with an existing permit in place for a 30-level hotel and residential project.
The revised plans for the historic Flinders Street site propose 10,000sqm of premium office space, club house style end-of-trip provisions, and ground floor hospitality space, in a central hub. The project will have best practice environment and sustainability inbuilt, targeting a 5-Star Green Rating and 5.5 Star NABERS.
Internationally acclaimed architecture firm, FJMT Studio, has outlined the new design vision, proposing to enhance and expand upon the existing heritage building by creating a contemporary landmark grade office experience.
Sharing a longstanding relationship, Time & Place and FJMT Studio have collaborated to deliver a future-led, premium office space, with Victoria Place in East Melbourne completed earlier this year.
A landmark of the Melbourne cityscape, the triple fronted Hotel Lindrum is one of the CBD’s most recognised facades, originally designed by Ward & Carleton in the early 1900s for Griffiths Brothers Tea Merchants. In the 1920s, it was transformed into the headquarters for the Herald empire and later became Lindrum’s billiards centre, before being converted to a hotel in 1999.
The proposed redevelopment has been carefully considered to celebrate the rich fabric of the heritage building, and respectfully add a contemporary commercial addition to sit above. The plans will ensure the existing façade is retained, delivering a heritage-grade future building that references the site’s historical significance while breathing new life into the address.
The proposed redevelopment would be constructed in three key parts: the podium, lower intermediate form, and the slender tower above. The tower has been sculpted to reflect the heritage building’s features and materiality in a contemporary manner. The base and top of the tower offer a sympathetic response to the gateway site and add to the rich silhouette of the Melbourne skyline.
Sitting on the front row of Flinders Street, light filled 380m2 office floors will enjoy generous and protected views across some of Melbourne’s icon views of the Yarra, the Botanic Gardens, art and sporting precincts.
The external design will draw inspiration from the existing bricks of the building, while horizontal frames on the tower will provide solar shading and talk to the boutique interior language of the Hotel Lindrum that dates to the 1900s.
Time & Place’s director Tim Price said they are thrilled to have the opportunity to inject new life into the Hotel Lindrum, and believe that the revised plans offer a dynamic and responsive design to honour the history of the site.
“We’re looking forward working closely with FJMT… [and] extending our presence in Melbourne’s East End as we transform this historic building into vibrant, contemporary offices, paying homage to the history of the address.”
Time & Place expect to commence construction on Hotel Lindrum in late-2023, with works estimated to be completed in 2026.


