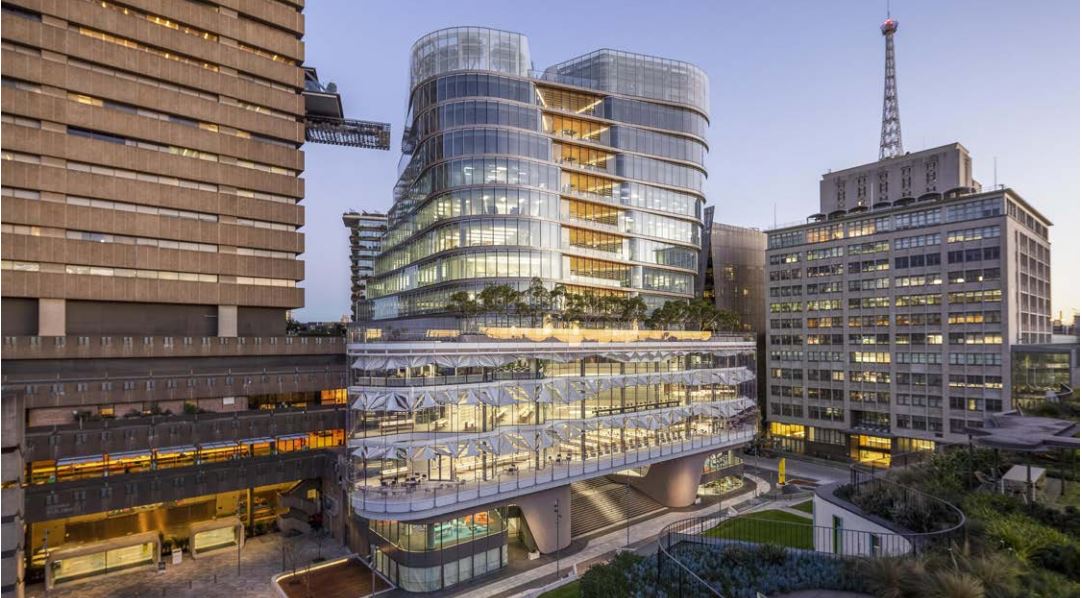
The University of Technology Sydney has officially opened a striking, 17-storey, glass-encased building – the final significant capital development project to be delivered as part of the UTS’ billion-dollar-plus UTS City Campus Master Plan.
The building, UTS Central, is a vibrant student hub and faculty space located next to the UTS Tower and opposite Central Park on Broadway.
The launch of UTS Central follows the opening of three other significant buildings delivered under the UTS Campus Master Plan, including the Frank Gehry-designed Dr Chau Chak Wing Building.
UTS Central was designed by leading design studio, FJMT. The original Broadway Podium was designed by Lacoste+Stevenson and DJRD.
The gleaming façade of UTS Central is an unmissable feature. It comprises around 3600 glass pieces made from 48 types of glass, the largest measuring 6 x 2.3 metres and weighing almost 700kg. Before installation, the CSIRO tested glass panels for structural integrity, air infiltration and water penetration and gave them the go-ahead.
International façade engineering company, Permasteelisa Group, completed the ‘closed cavity’ façade of the upper levels, where louvre blinds are encased between internal and external glass sheets. Meanwhile, Australian company, G James, completed the podium façade.
Within the building’s approximately 32,400sqm of floor space, the UTS Blake Library adjoins the scholarly Reading Room, a food court and learning commons as well as state-of-the-art, large-capacity (350-seat) collaborative classrooms and plenty of break-out spaces for students.
UTS Central also accommodates the Faculty of Law, Faculty of Engineering and IT research spaces, and The Hive Superlab – a science laboratory able to accommodate up to 270 students working together or in small groups, designed by architectural and engineering consultancy firm, Wood.
UTS Central boasts a number of sustainability initiatives, including bespoke sun shading systems which control solar penetration, regulating light and internal temperatures.
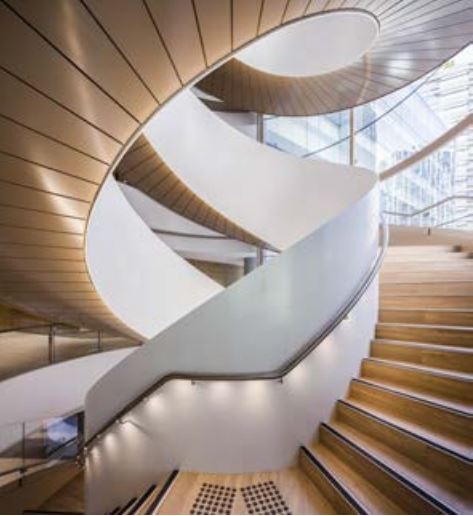
The building features a double helix staircase. Image via. the University of Technology Sydney.
Geometric panels on the building’s northern façade are programmed to respond to the azimuth of the sun across the calendar year. Adjustable louvre blinds encapsulated within the façade of the upper levels give the building its distinctive white veneer.
Recycled water from the nearby Central Park complex will be used for toilet flushing and irrigation of landscaping.
A district cooling connection from the Central Park underground energy centre runs air-conditioning and provides space, power and maintenance savings for the university.
Richard Crookes Constructions was the preferred builder for the project. Work on the project commenced in mid-November 2016, with the demolition of the existing five-storey Building 2. Main construction work was well underway in early 2017.
According to the construction company, an average of 380 workers were on-site each day for 159 weeks until the official ‘topping out’ ceremony in November 2018.
During construction, approximately 20,000 cubic metres of concrete was poured, along with nearly a kilometre of steel beams.