
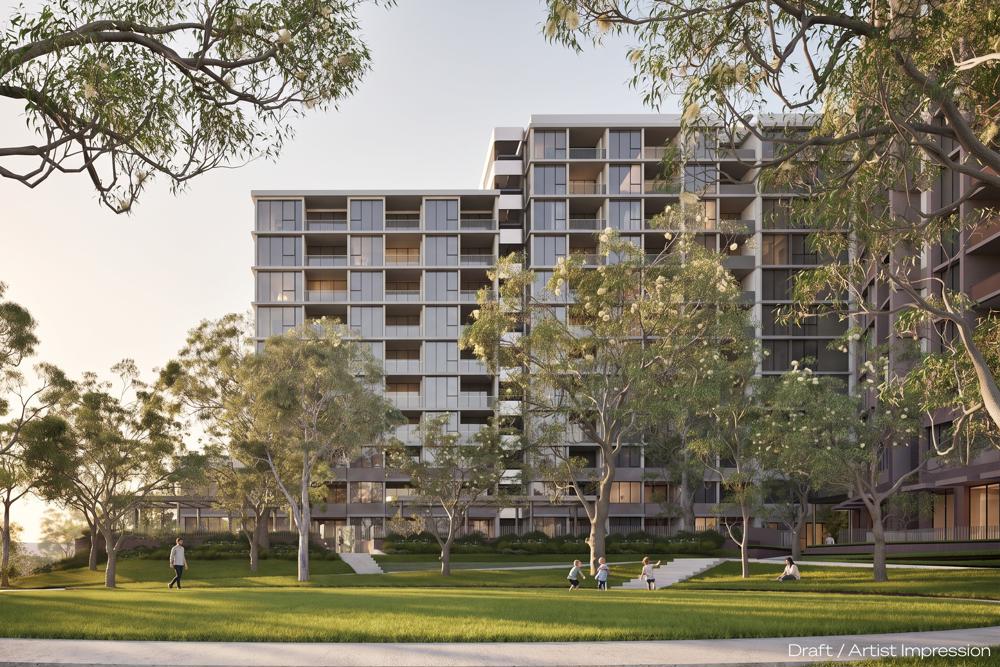
Melbourne developer PDG has unveiled its vision for the former Water Tank Site in Ivanhoe, outlining plans to transform the landmark parcel into a residential neighbourhood featuring a 2,000 square metre public park.
The proposal, developed in partnership with Development Victoria, targets the prominent corner of Bell Street and Upper Heidelberg Road.
It sets out a connected community comprising two residential buildings, generous public open space and shared amenities for future residents and the wider Ivanhoe community.
At the heart of the vision are 287 one-, two- and three-bedroom apartments, with a minimum of 10 per cent allocated to affordable housing.
The development also includes a 2,000 square metre publicly accessible park, designed to include a children’s playground, an activity lawn, indigenous planting, timber climbing logs, seating areas and a rock gathering circle.
The project has been designed by DKO Architecture, drawing on the site’s industrial heritage.
The design uses a robust architectural language that references the former water tank through expressive structural elements and durable, self-finished materials.
Landscaping has been woven throughout the proposal, with the aim of creating a living landscape that strengthens the connection to nature while responding sensitively to the surrounding neighbourhood.
Two residential buildings, ranging from three to 12 storeys, are linked by a landscaped forecourt, creating an arrival experience intended to improve pedestrian connections through the site.
Future residents would also have access to more than 1,000 square metres of communal open space.
This includes barbecue and dining facilities, vegetable gardens, landscaped seating pavilions and a dedicated co-working space, offering shared amenity beyond individual apartments.
PDG Founder and Managing Director Vince Giuliano said the vision reflected an opportunity to transform one of Ivanhoe’s most recognisable sites into a place that balanced housing, community and landscape.
“We’re creating much more than new homes,” said Giuliano.
“The vision brings together affordable housing, quality architecture, meaningful public open space and shared places that encourage people to connect, while respecting the site’s history and its place within the local community.”
Development Victoria’s Executive General Manager Precincts, Niall Cunningham, said the application marked an important step for the government-owned site, noting the project’s focus on delivering additional housing in a well-connected location alongside new public open space for the community.
PDG was selected as the development partner for the site in late 2025, following a competitive tender process run by Development Victoria.
A planning submission for the project is now being progressed through the Victorian government’s Development Facilitation Program.
Early engagement with both Banyule Council and the Department of Transport and Planning has reportedly been positive, as the proposal moves through the assessment process.
If approved, the redevelopment would mark a significant transformation for the long-standing Water Tank Site, delivering new housing stock, expanded public open space and improved pedestrian connectivity in one of Ivanhoe’s most prominent locations.
Further details on timelines and staging are expected to be released as the planning process progresses.