Subscribe to Newsletter and Print Magazine

logo

  • News
  • Projects
  • Trending
  • Events
  • Business Insight
  • Online Magazine
  • Advertise
  • Contact
Home
  • News
  • Projects
  • Trending
  • Events
  • Business Insight
  • Online Magazine
  • Advertise
  • Contact
  • Australia’s steel future hinges on containing energy costs

Glebe social housing redevelopment pioneers cross-laminated timber construction

12 Aug, 2024
Glebe redevelopment pioneers cross-laminated timber construction


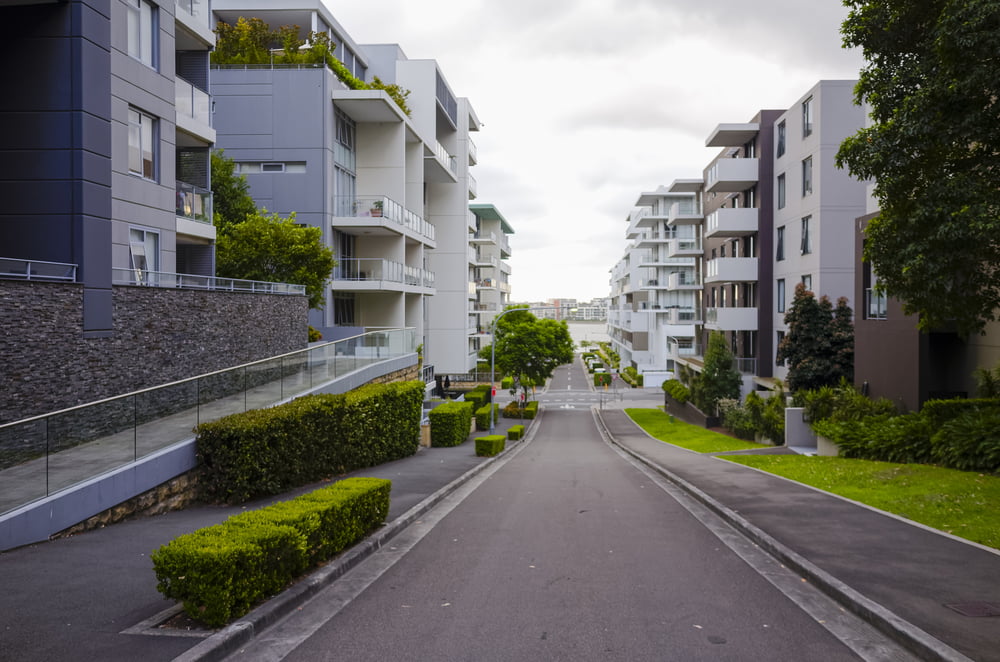
A groundbreaking social housing redevelopment in Glebe, Sydney, is set to become one of the first and largest cross-laminated timber (CLT) social affordable apartment buildings in New South Wales.

Scheduled for completion in early 2025, the $65 million project, located at Cowper Street and Wentworth Park Road, will offer 75 new social homes across two eight-storey towers and separate three-storey terraces.

The development, designed to achieve a 6 Star Green Star rating, represents a significant advancement in sustainable construction methodologies.

It aims to set a precedent for future buildings using CLT, addressing critical housing needs in Sydney’s inner west.

GroupGSA, serving as the executive architect, is leading the project in collaboration with Kane Constructions.

The initial concept, designed by Johnson Pilton Walker, underwent several amendments to incorporate the use of CLT.

Noura Thaha, GroupGSA Associate Director and project lead emphasised the project’s innovative use of CLT, which comprises 85 per cent of the building materials.

“This building is a high-end product in terms of sustainability,” Thaha stated, highlighting its role in advancing CLT adoption in Australian residential developments.

Despite being a premium product, the project showcases CLT’s safety and environmental benefits, positioning it as a viable option for future residential projects.

The Cowper Street project is classified as a Type A construction under the Building Code of Australia, requiring the highest level of fire resistance.

This classification underscores the meticulous planning and technological innovations involved in ensuring compliance and efficiency in construction.

GroupGSA utilised BIM software and clash detection tools to address potential construction challenges, setting a new standard for future CLT apartment buildings.

In addition to its architectural innovations, the project respects Glebe’s heritage by retaining historic sandstone kerbs and transforming the existing site into a diverse housing offering, including studio, one- and two-bedroom apartments, and three-bedroom terraces.

The development also promotes sustainability with zero-car parking and dedicated bicycle facilities, enhancing local amenities and encouraging green travel.

GroupGSA’s extensive experience in delivering socially responsible developments is evident in this project, which is poised to become a benchmark for sustainable social housing in Australia.

Share this story

  • Share on LinkedIn
  • Share on Twitter
  • Share on Facebook

Related Articles

Preconstruction planning for climate-resilient building upgrades: Australian best practices for 2026

Six design teams shortlisted for Sydney’s new Bays West suburb

Vacant Woolloomooloo site to deliver 15 new social homes in Sydney

Transit-oriented

New $1.2B wastewater facility unlocks 140,000 homes in Western Sydney

London Place to advance Campsie town centre transformation

Comments

Leave a comment Cancel reply

You must be logged in to post a comment.

Breaking

  • News
  • Projects
  • Trending
23 Oct

Major Subiaco wastewater upgrade to unlock 60,000 homes in Perth

21 Oct

South Yarra apartment owners urge government commitments over building defects

19 Oct

Queensland launches new training program to help trade qualifications

19 Oct

NSW passes reforms to better protect apartment owners

15 Oct

Queensland Parliament passes reforms to support first home buyers

22 Oct

Consortium appointed to build Sunshine transport superhub for Melbourne airport rail

22 Oct

New Arden Central precinct to house 10,000 residents

21 Oct

Major Seoul redevelopment appoints Hyundai E&C as builder

21 Oct

Six design teams shortlisted for Sydney’s new Bays West suburb

20 Oct

Toorak residential project granted fast tracked approval

15 Oct

The Mitchell’s Causeway rebuild — a showcase of heritage protection and resilience

15 Oct

How extreme heat is reshaping construction safety in Australia

29 Sep

System 600 and the race to standardise Australian prefab

16 Sep

Creating pathways into construction with initiatives that attract new talent

16 Sep

The hidden equipment cost destroying Australian construction margins

Online Magazine

    Current Cover
  • Login
  • Subscribe

Subscribe

Subscribe Newsletter and Print Magazine

Associations

Our Titles

  • Share on Newsletter
  • Share on LinkedIn
  • Share on Twitter
  • Share on Facebook
  • Home
  • Contact Us
  • Terms and Conditions
  • Privacy
© Sage Media Group 2026 All Rights Reserved.
×
Authorization
  • Registration
 This feature has been disabled
 This feature has been disabled until further notice, however you may still register
×
Registration
  • Autorization
Register
* All fields required