
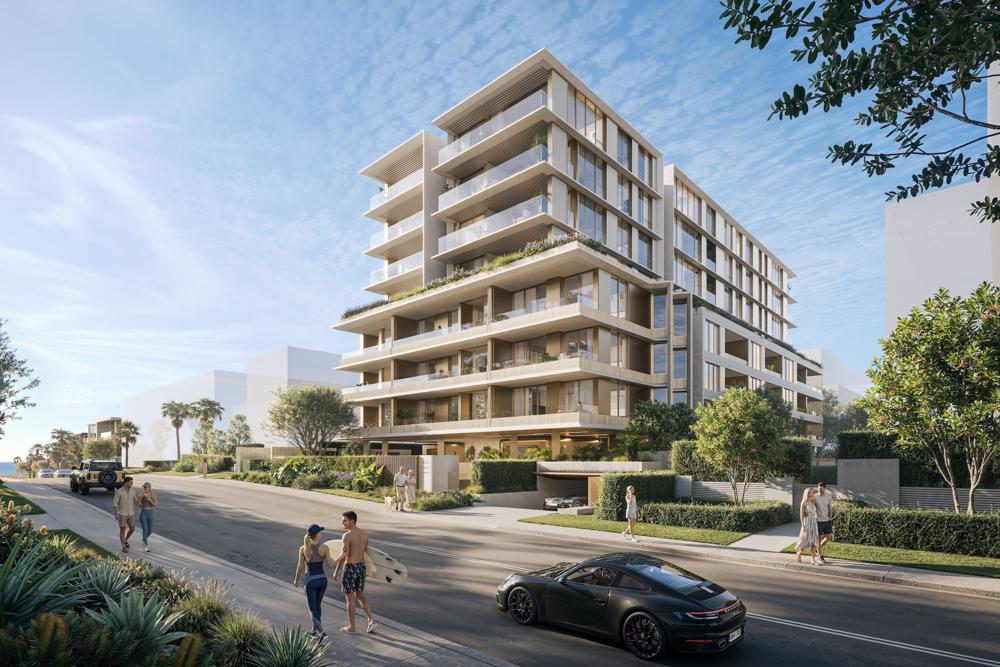
Inca Property Group has submitted a State Significant Development Application to the NSW government for a new 53-apartment residential building at 35 to 39 Darley Street East in Mona Vale, offering panoramic ocean views across Mona Vale beach.
The project, named Dawn, sits on a prominent elevated site with sweeping views of the coastline and is regarded as one of the most significant development proposals to come before the Northern Beaches in years.
The application is among the first in the region to be assessed under the NSW government’s Low and Mid-Rise Housing policy, with the site located at the edge of the policy’s designated inner area.
Inca’s proposal involves demolishing the existing 18-apartment strata building currently on the 2,679.4-square-metre site.
Positioned at the highest point on Darley Street East, the new building will contain 53 apartments, a mix of two and three-bedroom homes, built above three levels of basement parking with 124 car spaces.
Nine of the apartments will be allocated as built-to-rent under the infill affordable housing scheme, located on level one.
Josh Thompson, Managing Director at Inca Property Group, said: “This state significant pathway gives the team real certainty to progress Dawn through to completion.
“It allows us to acquire a one-off site, design it carefully and deliver the right offering for the suburb, assessed by the NSW government’s planning department.”
The site is located about 280 metres from Mona Vale beach and foreshore reserve and within 380 metres of Mona Vale Town Centre.
It marks the latest step in Inca’s expansion across Sydney’s northern suburbs, following the sold-out Tara on Park development in Waitara and the Ellis Residences project, currently under construction in St Ives.
Dawn has been designed with owner-occupiers and downsizers in mind, and will include a pool, sauna, gym and wellness area, along with private plunge pools for ground floor and penthouse apartments.
The building has been designed by Plus Studio, with interiors by Tom Mark Henry and landscape design by Wyer & Co.
John Walsh, Principal Architect at Plus Studio, explained that the team was influenced by the site’s natural surroundings, drawing on the gradient between land, water and sky, as well as the layered rock formations along the coastline and the area’s history as a market garden.
The building’s stepped form has been designed to respond to its context.
Ground floor apartments are conceived as sheltered, landscape-wrapped homes, while levels one to three take on a more sculpted profile intended to frame views and light for neighbouring properties.
From level four upward, apartments open to uninterrupted views over Mona Vale Beach and the surrounding golf course, supported by extensive glazing and considered floor planning.
Wellness and lifestyle amenities have been placed at the front of the building to create a social hub and bring landscaping into the development’s core, with additional features such as facilities for rinsing sand from feet, surfboard storage, outdoor showers and natural cross-ventilation through the lobbies.
“We are conscious of the impact these planning changes are having on established communities,” said Thompsons.
“It is important to us that Dawn contributes affordable housing as part of the development.”
Thompson added that the site’s proximity to the hospital, schools and shopping centre makes it an accessible location for key workers, small business owners and employees.
The project will be delivered by GOP Constructions, Inca’s in-house construction arm, which has been involved since the early design stages.
Inca has engaged with local groups including the Mona Vale Surf Life Saving Club, Mona Vale Golf Club and the Royal Motor Yacht Club throughout the design process and intends to continue this engagement during construction.